Modern Tahoe Homes · Site Integration
All 27 photos.
Click any photo for full size. Use arrow keys to navigate.
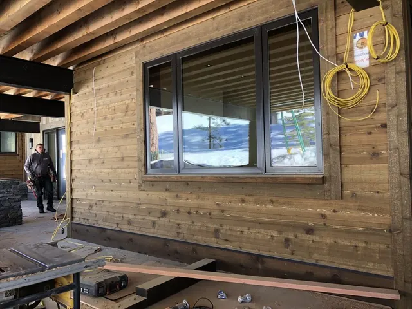
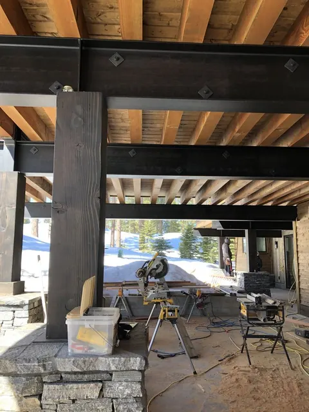
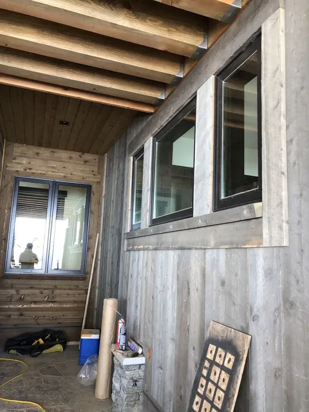
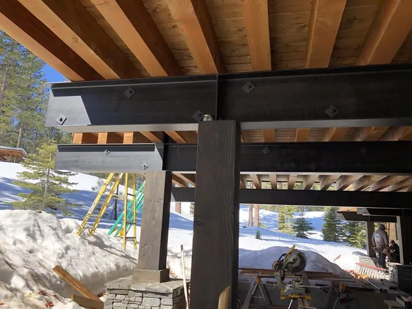
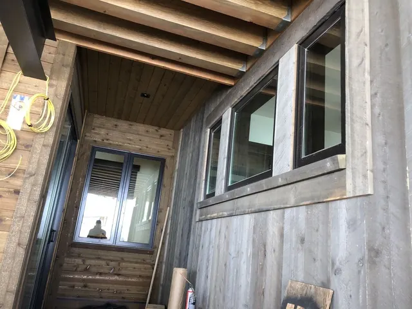
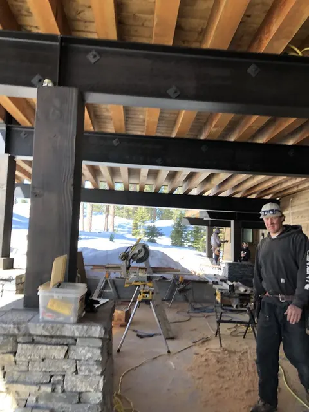
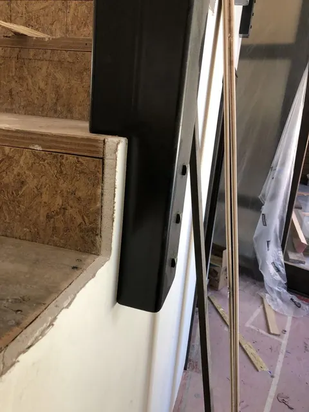
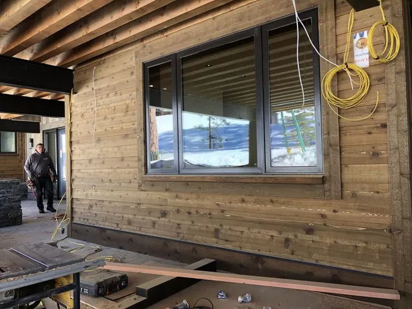
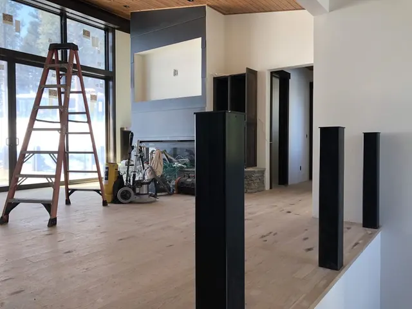
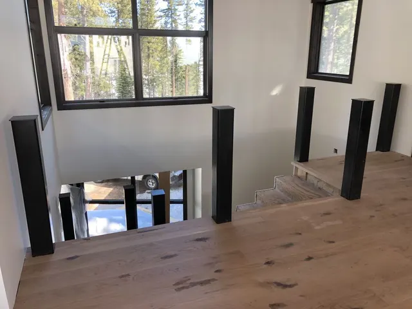
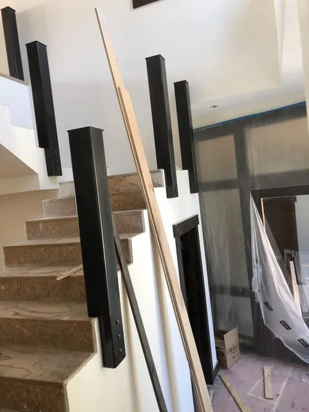
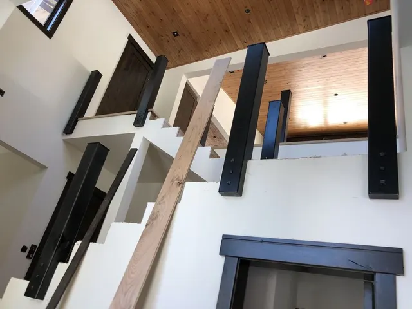
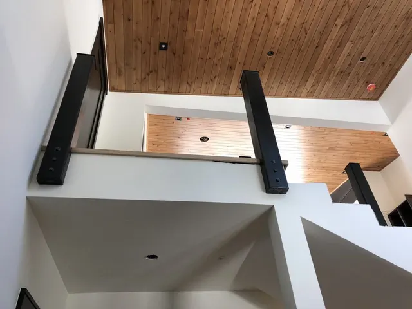
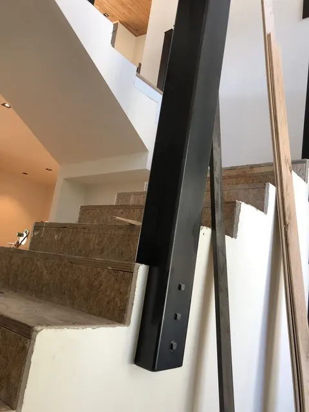
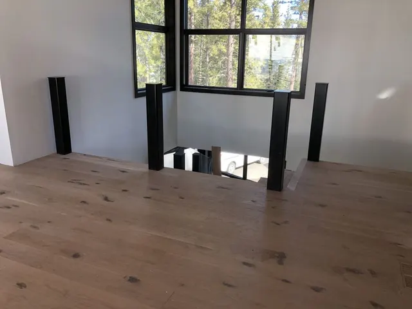
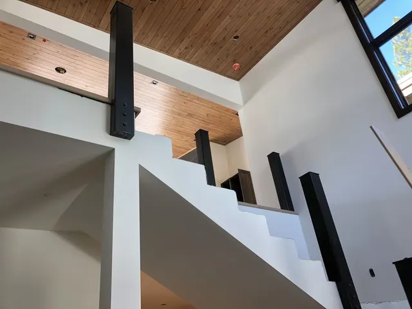
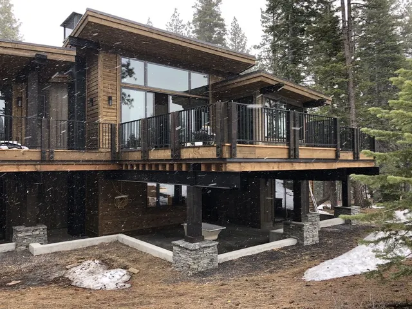
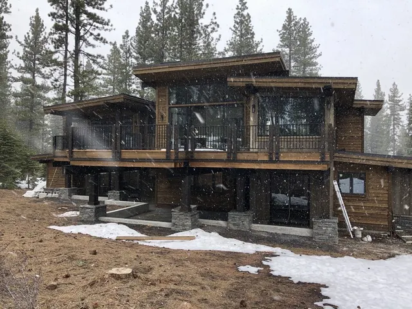
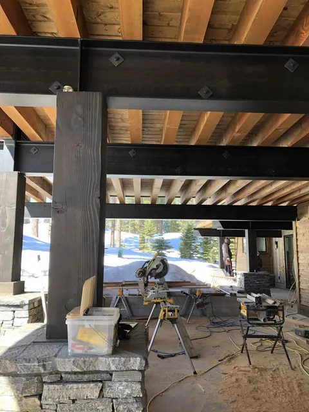
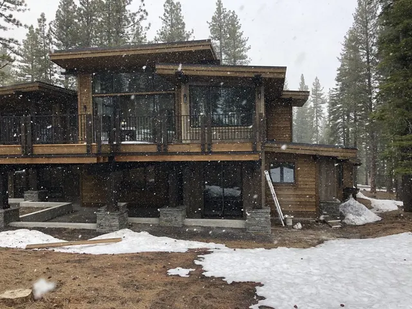
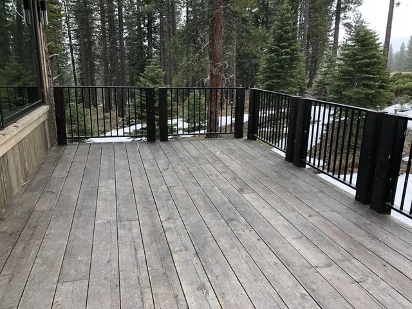
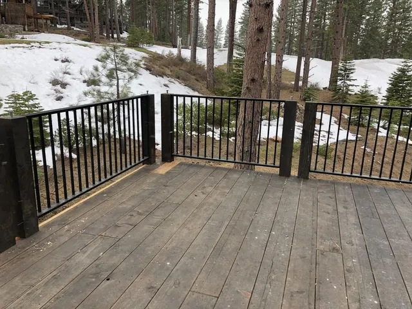
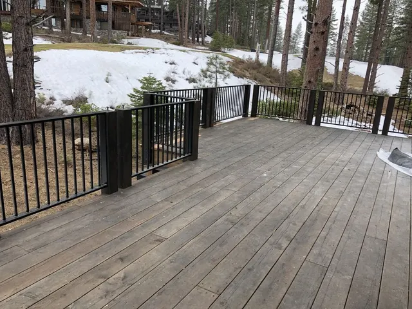
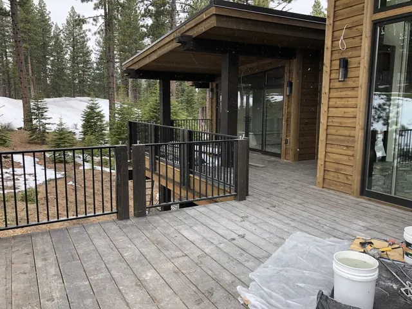
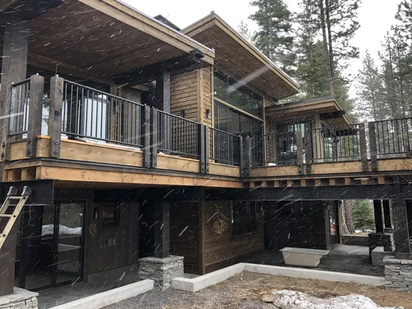
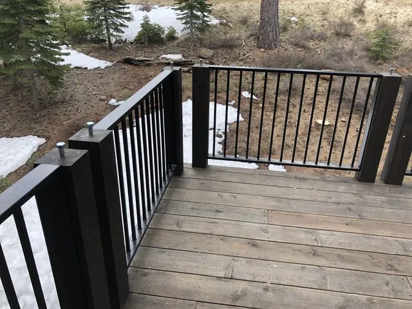
Architectural steel is the category where the fabrication has to disappear into the building. On the modern Tahoe houses this album documents — cedar-clad facades, big-window elevations, exposed structure — the steel is doing structural work and finish work at the same time, so tolerances that would be fine on a frame become visible defects on a facade.
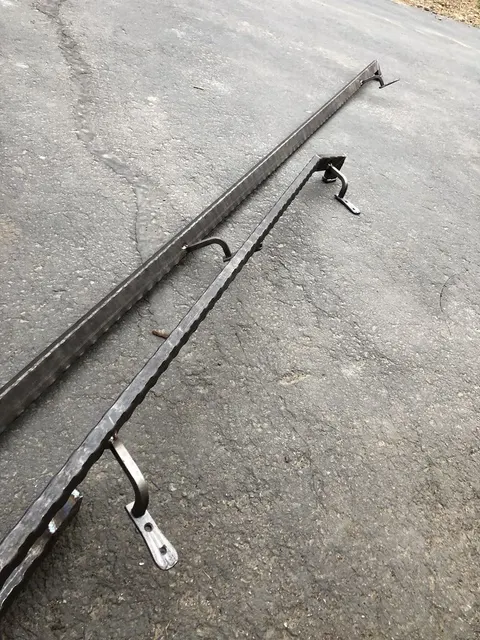
Everything here is shop-fabricated and site-installed, which is the only sequence that works at elevation: the shop controls the weld and the finish, the site controls the fit. Sierra conditions add the rest of the brief — thermal movement across a big temperature swing, snow and ice load on anything that projects, and a coating spec that has to survive UV at altitude plus road salt. Powder coat or hot-dip is chosen per assembly, not per job.
Everything here is shop-fabricated and site-installed, which is the only sequence that works at elevation: the shop controls the weld and the finish, the site controls the fit. Sierra conditions add the rest of the brief — thermal movement across a big temperature swing, snow and ice load on anything that projects, and a coating spec that has to survive UV at altitude plus road salt. Powder coat or hot-dip is chosen per assembly, not per job.
001
002
003
004
005
006
007
008
009
010
011
012
013
014
015
016
017
018
019
020
021
022
023
024
025
026
027